From Public Hubs to Private Havens
How can spatial design support fluid relationships between private life and communal life?
Project Overview
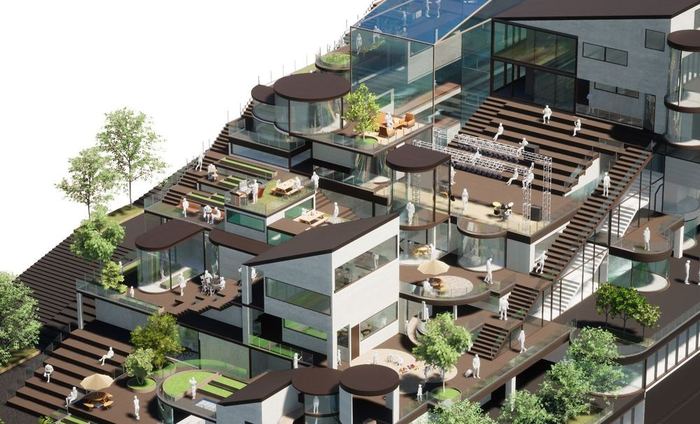
From Public Hubs to Private Havens is a communal housing project developed as part of the Farm City master plan, a cooperative community centred on urban agriculture.
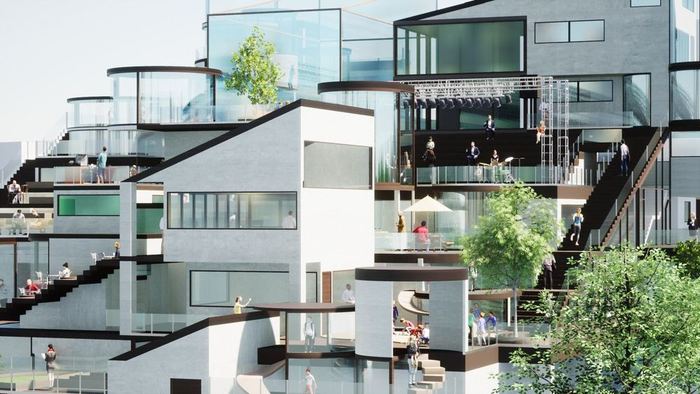
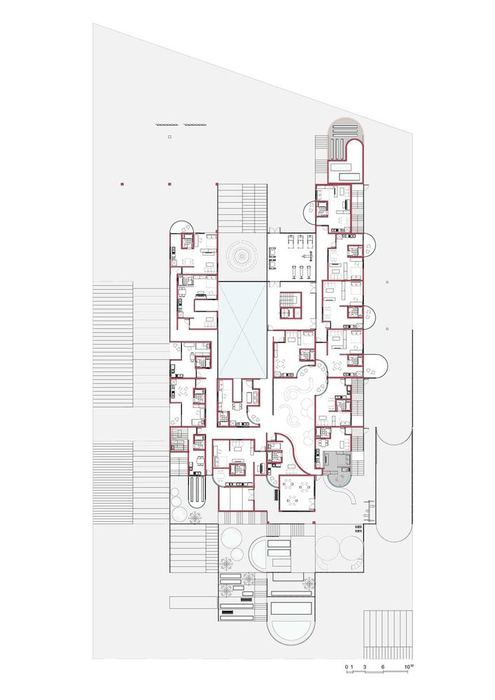
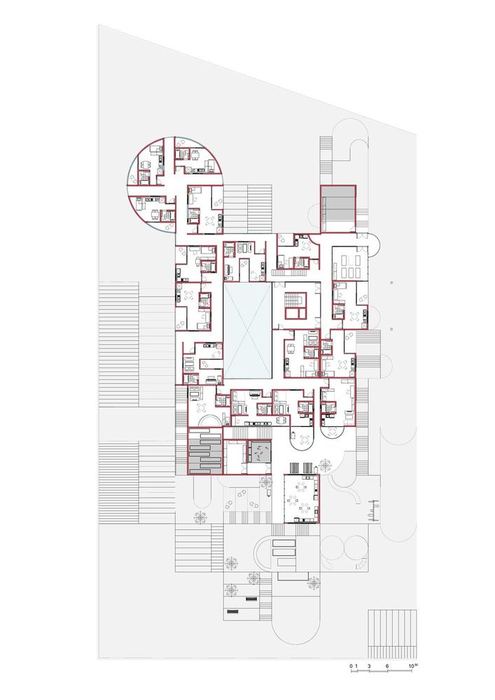
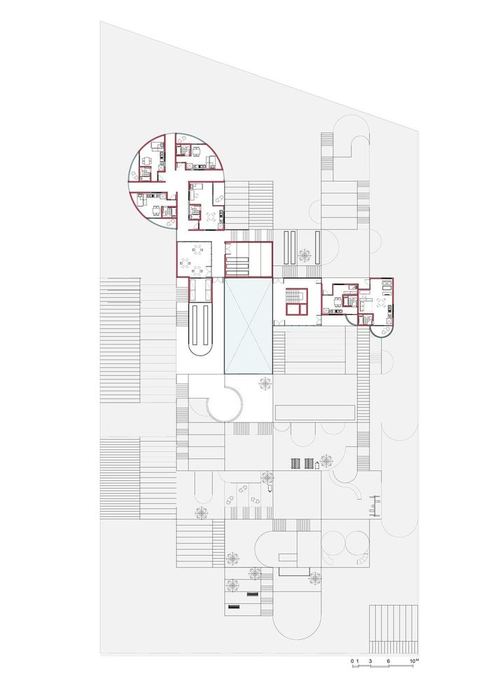
The project explored how residential and shared spaces could be connected while allowing residents to have different relationships with communal life. Housing units, terraces, courtyards and shared facilities were arranged as a continuous spatial system across the site.
01. Background & Settings
Farm City
The wider master plan proposed a cooperative community based around urban agriculture.
The housing project responded to this context by accommodating residents with different lifestyles and interests. Shared facilities related to farming, learning, food and leisure became part of everyday residential life.
02. The Process of Design
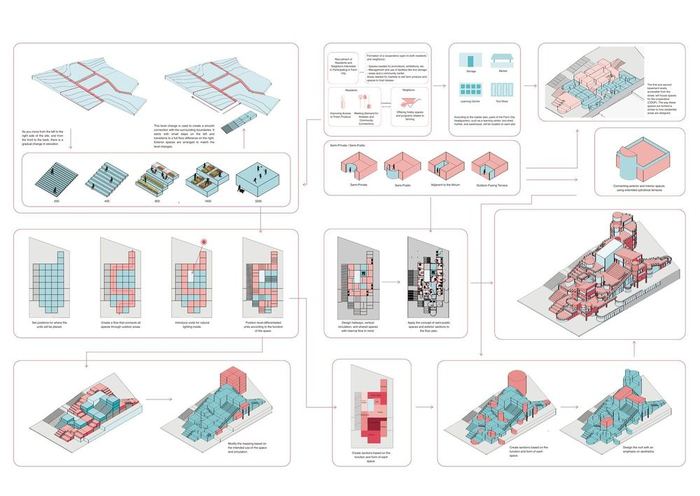
The site changes gradually in level from one side to the other. The building follows these changes through units of different heights.
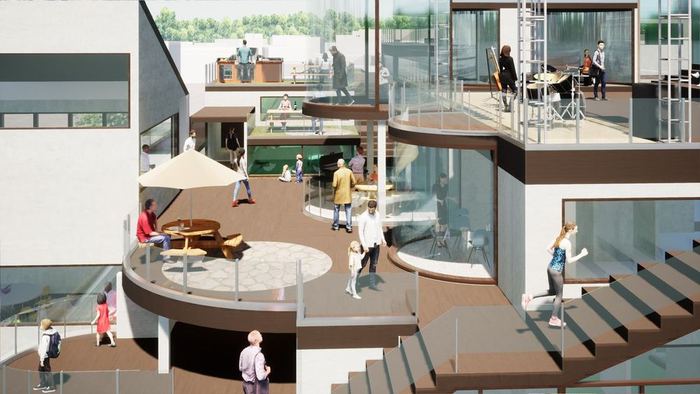
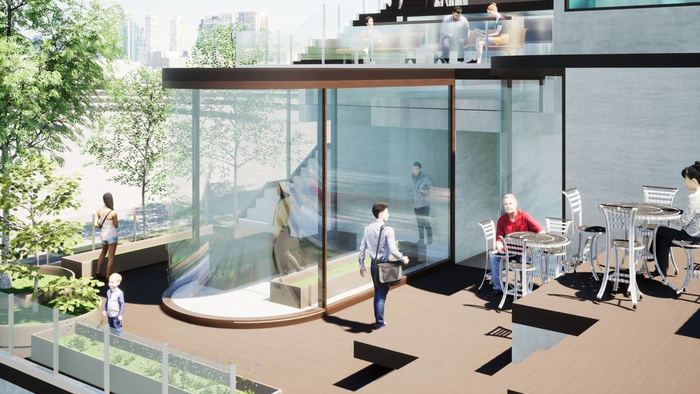
The level differences create terraces, courtyards and outdoor routes throughout the housing complex. They also connect the building to the surrounding ground at different points.
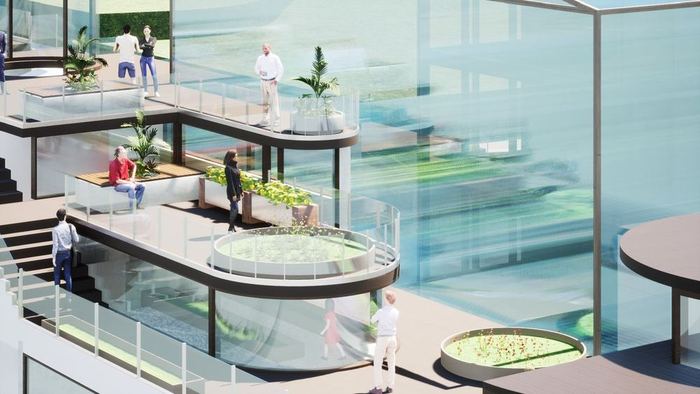
Cylindrical modules were introduced as semi-public and semi-private spaces. Their orientation changes how each space relates to the interior of the home and to the shared areas outside.
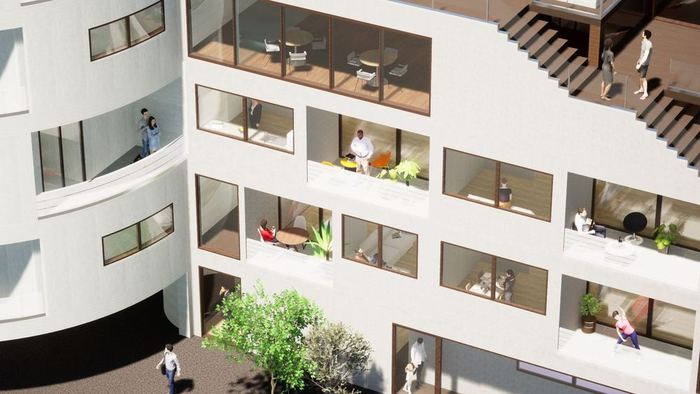
The same principle was applied to residential terraces, allowing each home to respond differently to the space beside it.
03. The Design
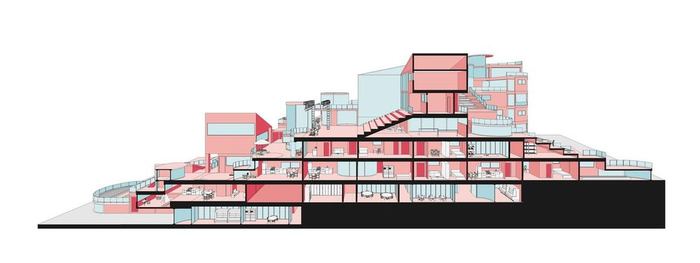
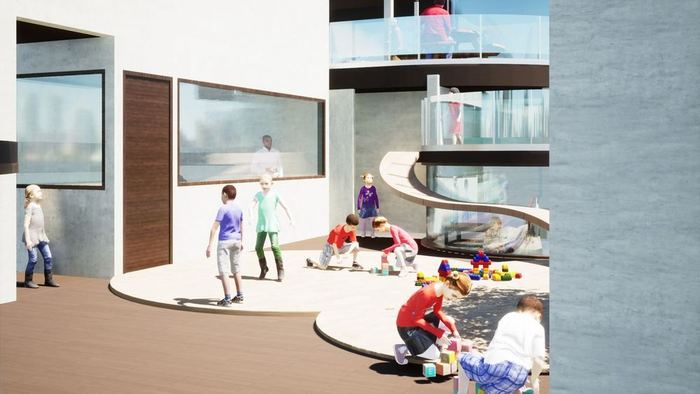
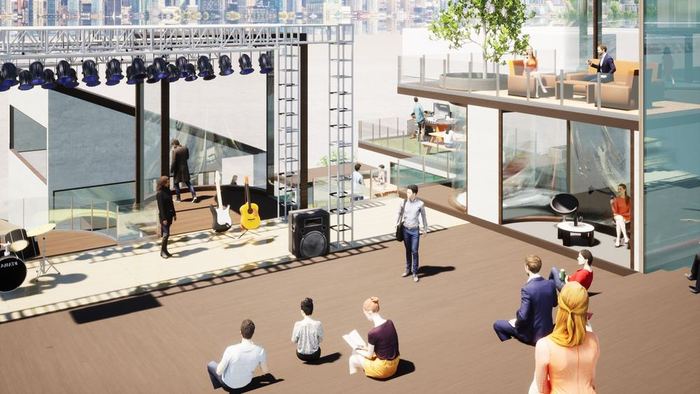
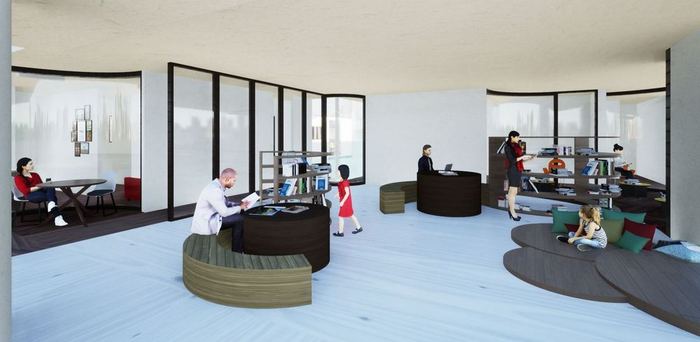
The housing includes a library, children’s area, greenhouse, shared kitchen and performance space. Related programmes are grouped together and connected to nearby homes.
Residential terraces respond to the shared spaces beside them. A home next to a communal kitchen, for example, can open toward a shared outdoor area and support residents who want a closer relationship with communal activities.
Corridors, terraces and outdoor routes connect different parts of the building. These circulation spaces also create places where residents can meet as they move through the housing complex.
Project information
- Full title
- From Public Hubs to Private Havens: A Symphony of Communal Living
- Type
- Communal housing proposal
- Context
- Farm City master plan
- Mode
- Design
- Method
- Spatial Design