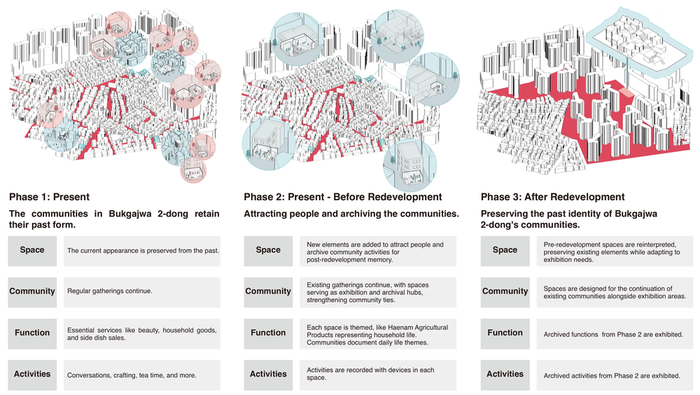
Existing community spaces remain in use.
The project records how each place is used and how people relate to one another within it. This creates a record of the community before physical change begins.
How can spatial practice sustain community relationships and memories through urban change?
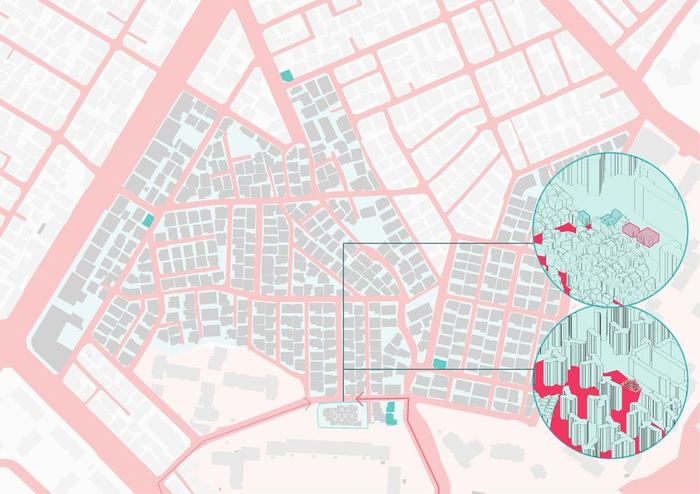
Echoes of Bukgajwa began with fieldwork in Bukgajwa 2-dong, where redevelopment had been discussed for many years.
The research focused on places where residents regularly met and spent time. Some of these places were ordinary local businesses, yet they had gradually become important social spaces for nearby residents. The project asked what might happen to these communities if the buildings that supported them disappeared.
The proposal followed the neighbourhood through redevelopment. It first documented existing communities, then developed ways to record their everyday life before redevelopment. It then explored how these communities could continue in new spaces after redevelopment while maintaining connections to their previous activities and relationships.
Fieldwork revealed several places where informal communities had formed.

A hair salon was used as a regular meeting place by local women. Gimpo Sanghoe, a small local grocery store, was frequently visited by older residents who came to talk and spend time. Other small businesses also provided places where people could stay and chat.
These spaces had become part of everyday community life through repeated use and long-standing relationships.

The research then looked at how these communities were connected.
Some people moved between several places, while others remained within one group. Certain communities were closely connected, while others had more distant or difficult relationships.
Mapping these connections helped reveal the social structure of the neighbourhood. The research also looked at when each space was active, who used it, and how easily others could enter.
Blue flags appeared on houses throughout the neighbourhood.
Residents explained that they represented people who opposed redevelopment. The flags were found across the existing residential area, among small houses, local shops and narrow alleys.
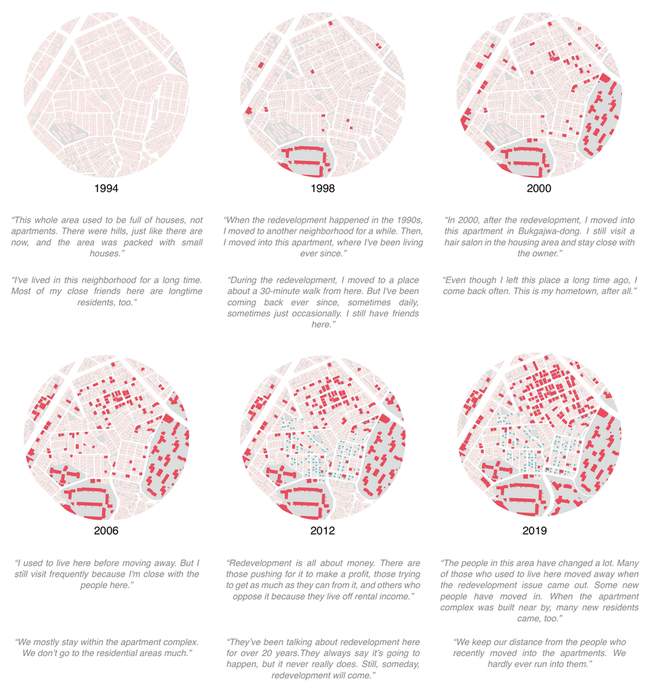
Redevelopment had already changed the surrounding area.
Some residents had moved away during earlier redevelopment projects but continued to return because their friends were still there. Others described how new apartment developments had gradually changed the neighbourhood around them.
These stories showed that moving away did not always end a person’s relationship with the area. People continued to return because familiar relationships remained.
What happens to these communities when the places that support them disappear?
Existing community spaces remain in use.
The project records how each place is used and how people relate to one another within it. This creates a record of the community before physical change begins.
Before redevelopment, each community becomes a place where its own everyday life can be recorded.
The form of documentation comes from what already happens there. The hair salon, for example, records clothing and hairstyles. Gimpo Sanghoe records the stories and conversations of people who gather there.
The communities continue to use these places while their activities gradually form an archive of the neighbourhood.
After redevelopment, the proposal relocates the communities to a new shared site.
Each proposed space draws from the character of the former community space. Materials collected during Phase 2 remain within the new building, while residents could continue to meet and use the spaces themselves.
The proposal explores how these communities could continue in a different physical setting while maintaining a connection to their previous places.
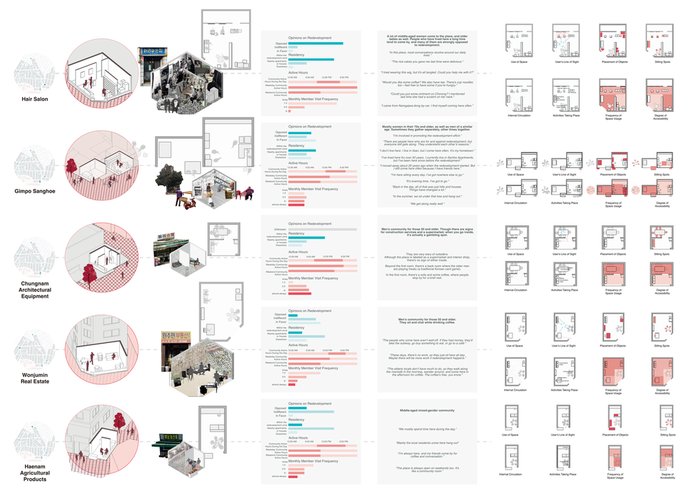

The design developed from the characteristics of the communities found during fieldwork.
Each community was assigned a basic spatial unit within the proposal that could be adjusted according to how the original place worked.
A more open community could have larger visual connections to surrounding spaces. A less accessible group could be positioned further inside the building. The route into each unit and its relationship to neighbouring spaces also responded to the existing community.
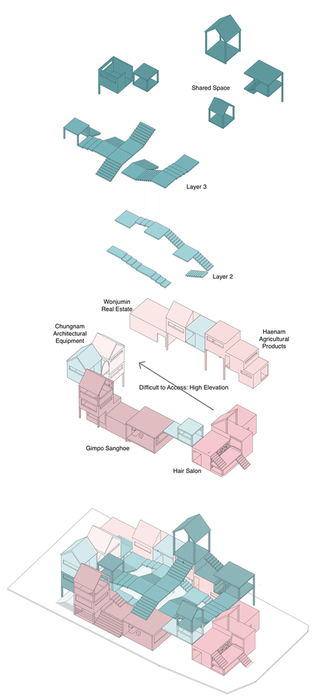
Each unit included space for the community itself and space for displaying its archive. The relationship between these functions is shown in the Phase 2 and Phase 3 diagrams above.
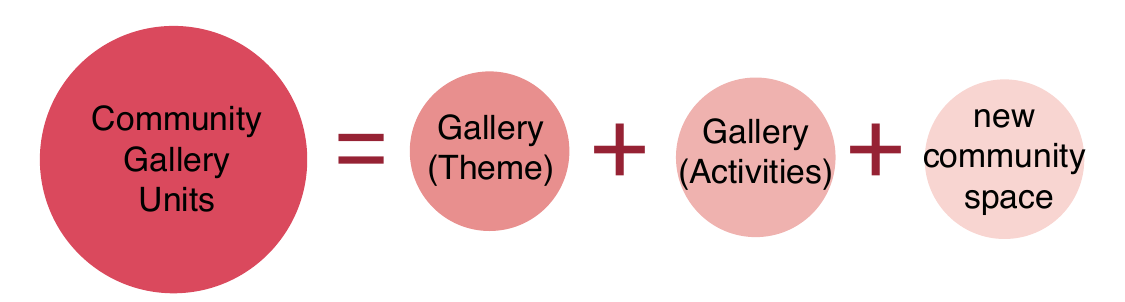
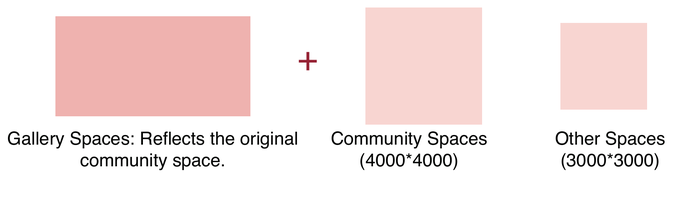

The arrangement of the units responded to relationships between communities.
Groups that already had strong connections were placed where they could meet more easily. Where relationships were less direct, the architecture introduced distance or a longer route between spaces.
Shared spaces were placed where existing relationships could continue and where new encounters might develop.
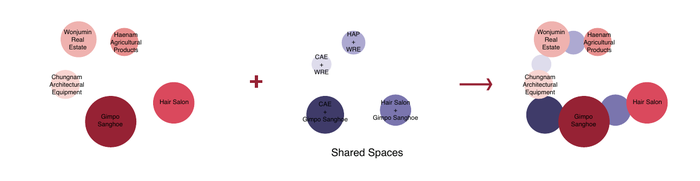

The individual units were combined into one shared building.
The lower level forms the entrance and introduces the community archive. The main level contains most of the community spaces. Above them, elevated paths and shared areas create routes through the building that recall the alleys of the existing neighbourhood.
Other shared spaces provide room for local groups that did not previously have their own permanent place.
The final proposal brings these communities into a shared building while retaining differences in how each group occupies space and relates to others.
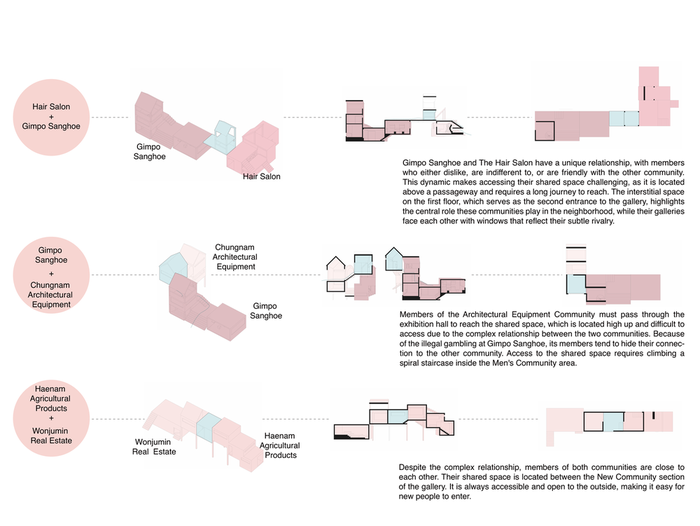
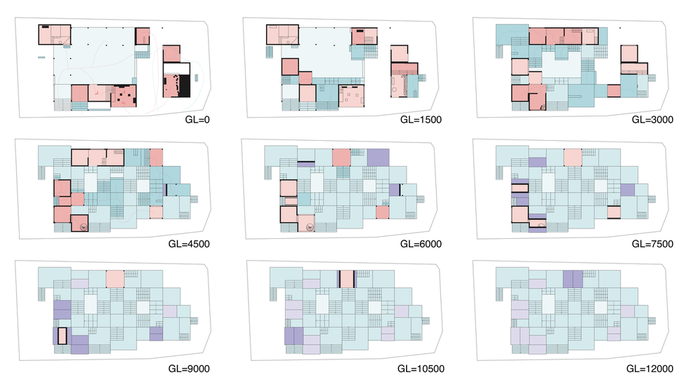
The fieldwork showed that neighbourhood relationships could continue even after residents had moved elsewhere. This shifted the project’s attention from residence itself to the social relationships that made the neighbourhood meaningful.
The design tested how observed relationships between communities could inform spatial organisation, including proximity, access and shared spaces.
The project explored whether redevelopment could accommodate forms of social continuity by carrying existing activities, memories and relationships into a new spatial setting.